A Raised Softwood Dog House with an Offset Door
- Hands on
- 385 min
- Start to finish
- 10 hours
- Level
- moderate
- Makes
- one raised dog house, floor roughly 950 x 750mm
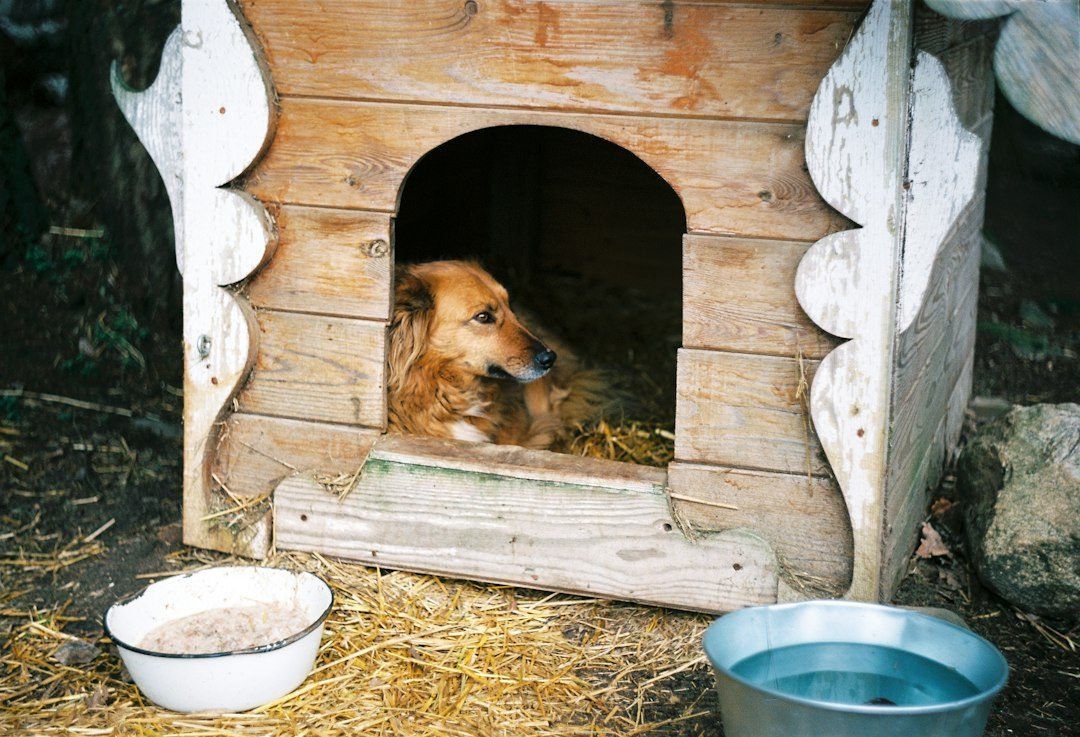
Most of what goes wrong with a garden dog house is water: a floor sat straight on wet ground, a roof too flat for the felt to shed properly, a door that funnels wind straight at the bed. This one lifts the floor on bearers, slopes the roof hard enough to drain, and sets the door to one side so there's a dry corner behind it. The dimensions here suit a dog standing about 600mm at the shoulder — scale the floor, door and wall heights to yours before you cut anything.
What you need
Step by step
-
Cut the floor panel from the 18mm plywood to 950 x 750mm, and the two bearers from the 38 x 89mm softwood to 750mm long.
25 min -
Cut four 100mm feet from the same 38 x 89mm stock and screw two under each bearer, set in 100mm from the ends, to lift the floor clear of the ground.
20 min -
Screw the floor panel down onto the bearers, then cut the four corner posts — two at 800mm for the front corners, two at 600mm for the back — and stand one at each corner of the floor.
35 min -
On both side wall panels, mark the roof line: 800mm up the front edge, 600mm up the back edge, joined by a straight taper. Clamp a straightedge to the line and cut both panels with the circular saw.
40 min -
Cut the front wall panel to 950 x 800mm and the back wall panel to 950 x 600mm from the 12mm plywood.
25 min -
Mark the door opening on the front panel at 320 x 480mm, offset 200mm from one side with its bottom edge 60mm up from the panel's bottom edge, then drill a 12mm hole at each corner of the marked opening.
20 min -
Cut between the drilled holes with a hand saw to remove the door opening, then ease the cut edges with sandpaper.
30 min -
Screw the four wall panels to the corner posts, keeping the sloped top edges of the side panels level with the tops of the front and back panels.
45 min -
Drill two 20mm ventilation holes high in the back wall, and two more high in the front wall on the side away from the door.
15 min -
Glue and screw the 19 x 19mm battens over the raw plywood edges at each corner, so water sheds off the joint rather than into it.
30 min -
Cut the roof panel from the remaining 18mm plywood to 1040 x 900mm and screw it down onto the tops of the walls, overhanging on all sides.
25 min -
Staple the roofing felt over the roof, fold it down over the front, back and side edges, and fix the folds with clout nails into the edge of the plywood.
35 min -
Brush on two coats of exterior wood stain or preservative over the whole case, letting the first coat dry fully before the second.
40 min
Afterwards
Brush off sawdust before it gets walked into the house, and let the stain or preservative cure fully — usually a day in good weather — before your dog moves in; the solvent smell alone puts some dogs off a new bed. Vacuum fine ply dust rather than sweeping it airborne. Each autumn, check the felt hasn't lifted at the laps and that the vent holes are clear before the weather turns.
Questions
Is a 200mm drop over 750mm of depth steep enough for the roof?
That's about 15 degrees, which mineral felt sheds reliably down to roughly 10 degrees. Go steeper if your weather is especially wet, and keep the overhang generous either way.
How do I size this for a different dog?
Work from the dog, not this plan: floor length is body length plus about 450mm, floor width is body width plus about 300mm, door height is 75% of shoulder height, and overall wall height is about 1.25 times standing height.
Does it need insulating for winter?
If the dog sleeps outside through a cold winter, pack the wall cavities between the posts with offcuts of rigid foam board before the cladding goes on. For a dog that's only out in the day, it isn't necessary.
Why put the door to one side instead of the centre?
An offset door leaves a draught-free corner behind it for bedding, rather than funnelling wind straight into the middle of the floor.